



Bought with Natalie Stanley
$569,000
$569,000
For more information regarding the value of a property, please contact us for a free consultation.
3 Beds
4 Baths
2,436 SqFt
SOLD DATE : 11/19/2026
Key Details
Sold Price $569,000
Property Type Single Family Home
Sub Type Single Family Residence
Listing Status Sold
Purchase Type For Sale
Square Footage 2,436 sqft
Price per Sqft $233
Subdivision Preserve At Drumwright Ph 1
MLS Listing ID 3623566
Sold Date 11/19/26
Bedrooms 3
Full Baths 3
Half Baths 1
HOA Fees $63/mo
HOA Y/N Yes
Year Built 2024
Annual Tax Amount $2,906
Lot Size 9,583 Sqft
Acres 0.22
Lot Dimensions 77 X 125
Property Sub-Type Single Family Residence
Property Description
✨ LUXURY LIVING AT ITS FINEST! ✨
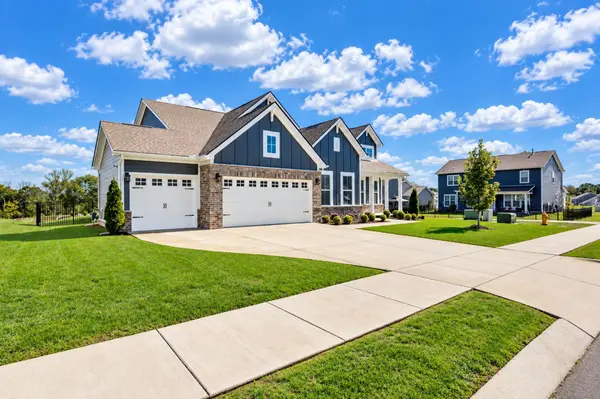
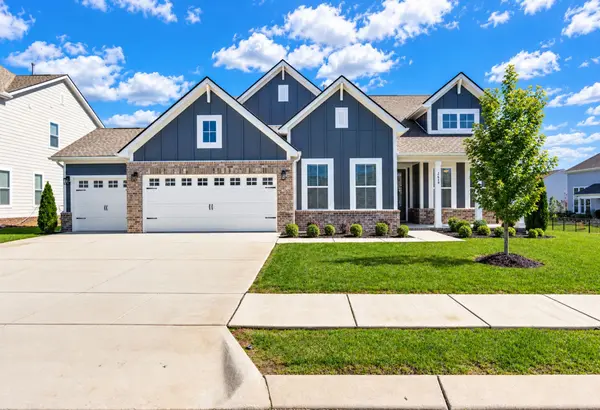
Prepare to fall in love with this exceptional one-level home, where elegant design, upscale finishes, and thoughtful details come together beautifully. Featuring 4 bedrooms, 3 full baths, and a half bath, this stunning residence offers the perfect blend of sophistication, comfort, and effortless living. The gourmet kitchen is truly a showpiece, boasting beautiful quartz countertops, an oversized island, tile backsplash, double ovens, gas cooktop, spacious walk-in pantry, and inviting breakfast area. Entertain in style in the formal dining room or gather in the impressive great room, where a gas fireplace and abundant windows create a warm, light-filled atmosphere. The luxurious primary suite is a private retreat, complete with elegant tile flooring, a beautifully tiled shower, quartz countertops, double vanities, and a spacious walk-in closet. Outdoor living is just as impressive, with a beautiful, level, fenced backyard, irrigation system servicing both the front and back yards, and inviting covered front and rear porches—perfect for morning coffee, relaxing evenings, and elegant entertaining. The lifestyle continues with exceptional community amenities, including a swimming pool, playground, and clubhouse. One-level luxury. Exceptional upgrades. Timeless appeal. This is more than a home—it's a lifestyle you'll love coming home to! 🏡✨
Location
State TN
County Maury County
Rooms
Main Level Bedrooms 3
Interior
Interior Features Built-in Features, Ceiling Fan(s), Entrance Foyer, High Ceilings, Open Floorplan, Pantry, Walk-In Closet(s), Kitchen Island
Heating Central, Natural Gas
Cooling Central Air, Electric
Flooring Luxury Vinyl, Tile
Fireplaces Number 1
Fireplace Y
Appliance Built-In Gas Oven, Double Oven, Electric Oven, Gas Range, Dishwasher, Disposal, Microwave, Stainless Steel Appliance(s)
Exterior
Garage Spaces 3.0
Utilities Available Electricity Available, Natural Gas Available, Water Available
Amenities Available Playground, Pool, Sidewalks, Underground Utilities
View Y/N false
Private Pool false
Building
Story 1
Sewer Public Sewer
Water Public
Structure Type Hardboard Siding,Brick
New Construction false
Schools
Elementary Schools Battle Creek Elementary School
Middle Schools Battle Creek Middle School
High Schools Spring Hill High School
Others
HOA Fee Include Maintenance Grounds
Senior Community false
Special Listing Condition Standard
Read Less Info
Want to know what your home might be worth? Contact us for a FREE valuation!

Our team is ready to help you sell your home for the highest possible price ASAP

© 2026 Listings courtesy of RealTrac as distributed by MLS GRID. All Rights Reserved.