
Bought with Alejandra Hernandez
$329,900
$324,900
1.5%For more information regarding the value of a property, please contact us for a free consultation.
3 Beds
2 Baths
1,321 SqFt
SOLD DATE : 11/18/2026
Key Details
Sold Price $329,900
Property Type Single Family Home
Sub Type Single Family Residence
Listing Status Sold
Purchase Type For Sale
Square Footage 1,321 sqft
Price per Sqft $249
Subdivision Evergreen Farms Sec 15
MLS Listing ID 3603403
Sold Date 11/18/26
Bedrooms 3
Full Baths 2
HOA Fees $25/mo
HOA Y/N Yes
Year Built 2001
Annual Tax Amount $1,683
Lot Size 9,583 Sqft
Acres 0.22
Lot Dimensions 108.09 X 10⁴ IRR
Property Sub-Type Single Family Residence
Property Description
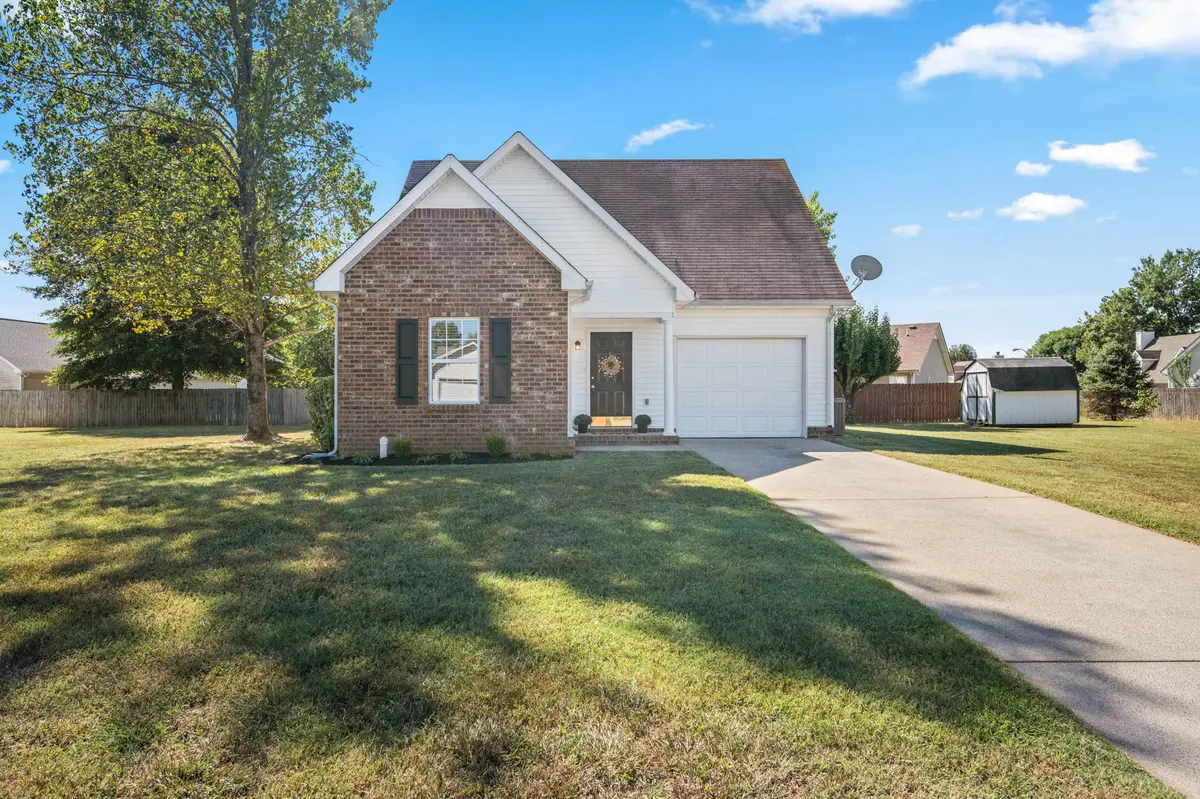
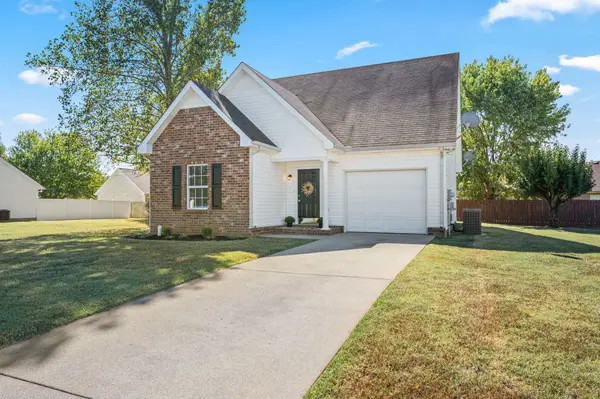
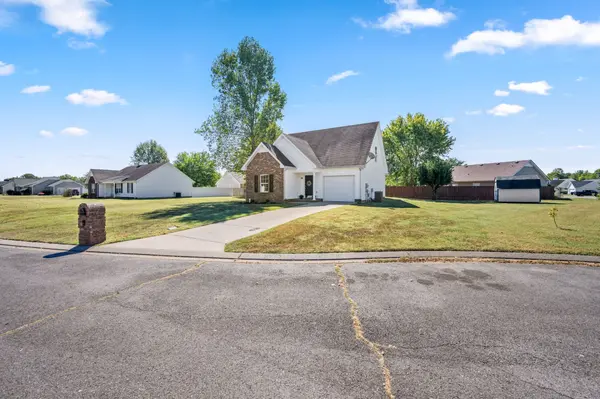
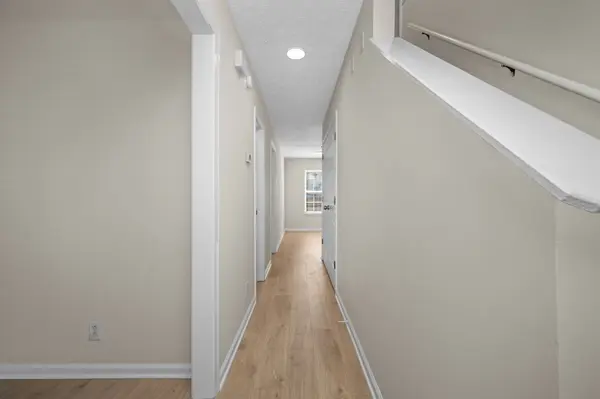
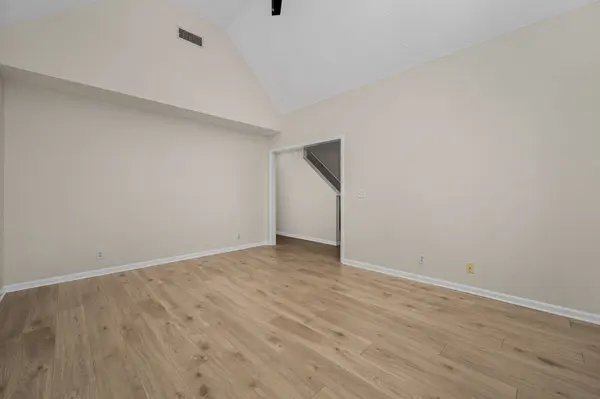
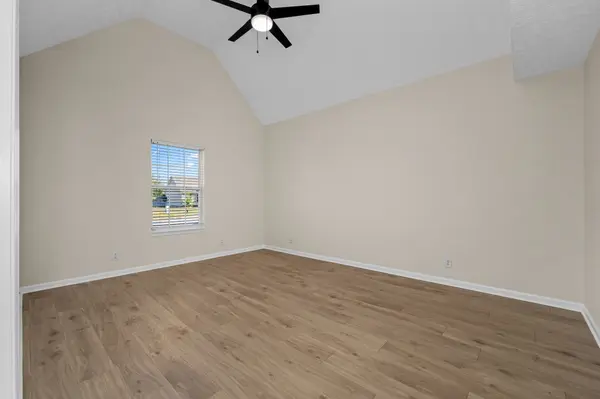
Charming, Move-In Ready Gem on a Cul-de-Sac! Whether you are looking for your very first home, downsizing to a more manageable layout, or searching for the perfect turn-key addition to your investment portfolio, this 3-bedroom, 2-bathroom residence delivers on every front. Fresh paint is included throughout and a main level that features a living room with a vaulted ceiling, and brand-new luxury vinyl plank (LVP) flooring. The updated kitchen is equipped with stainless steel appliances, including the refrigerator. Upstairs, the bedrooms feature brand-new carpet. This property includes an outdoor storage shed for extra utility. With its proximity to major transit routes and local amenities, this home is ready for immediate occupancy.
Location
State TN
County Rutherford County
Rooms
Main Level Bedrooms 1
Interior
Interior Features Ceiling Fan(s)
Heating Central, Electric
Cooling Central Air, Electric
Flooring Carpet, Luxury Vinyl
Fireplace N
Appliance Electric Oven, Cooktop, Dishwasher, Microwave, Refrigerator
Exterior
Garage Spaces 1.0
Utilities Available Electricity Available, Water Available
View Y/N false
Private Pool false
Building
Story 2
Sewer Public Sewer
Water Public
Structure Type Brick,Vinyl Siding
New Construction false
Schools
Elementary Schools Cason Lane Academy
Middle Schools Rockvale Middle School
High Schools Rockvale High School
Others
Senior Community false
Special Listing Condition Standard, Owner Agent
Read Less Info
Want to know what your home might be worth? Contact us for a FREE valuation!

Our team is ready to help you sell your home for the highest possible price ASAP

© 2026 Listings courtesy of RealTrac as distributed by MLS GRID. All Rights Reserved.