



Bought with Tonnya Acree
$359,900
$359,900
For more information regarding the value of a property, please contact us for a free consultation.
2 Beds
3 Baths
1,474 SqFt
SOLD DATE : 11/12/2026
Key Details
Sold Price $359,900
Property Type Townhouse
Sub Type Townhouse
Listing Status Sold
Purchase Type For Sale
Square Footage 1,474 sqft
Price per Sqft $244
Subdivision Burkitt Ridge
MLS Listing ID 3595203
Sold Date 11/12/26
Bedrooms 2
Full Baths 2
Half Baths 1
HOA Fees $260/mo
HOA Y/N Yes
Year Built 2026
Annual Tax Amount $2,702
Lot Size 2,178 Sqft
Acres 0.05
Lot Dimensions 20 X 105
Property Sub-Type Townhouse
Property Description
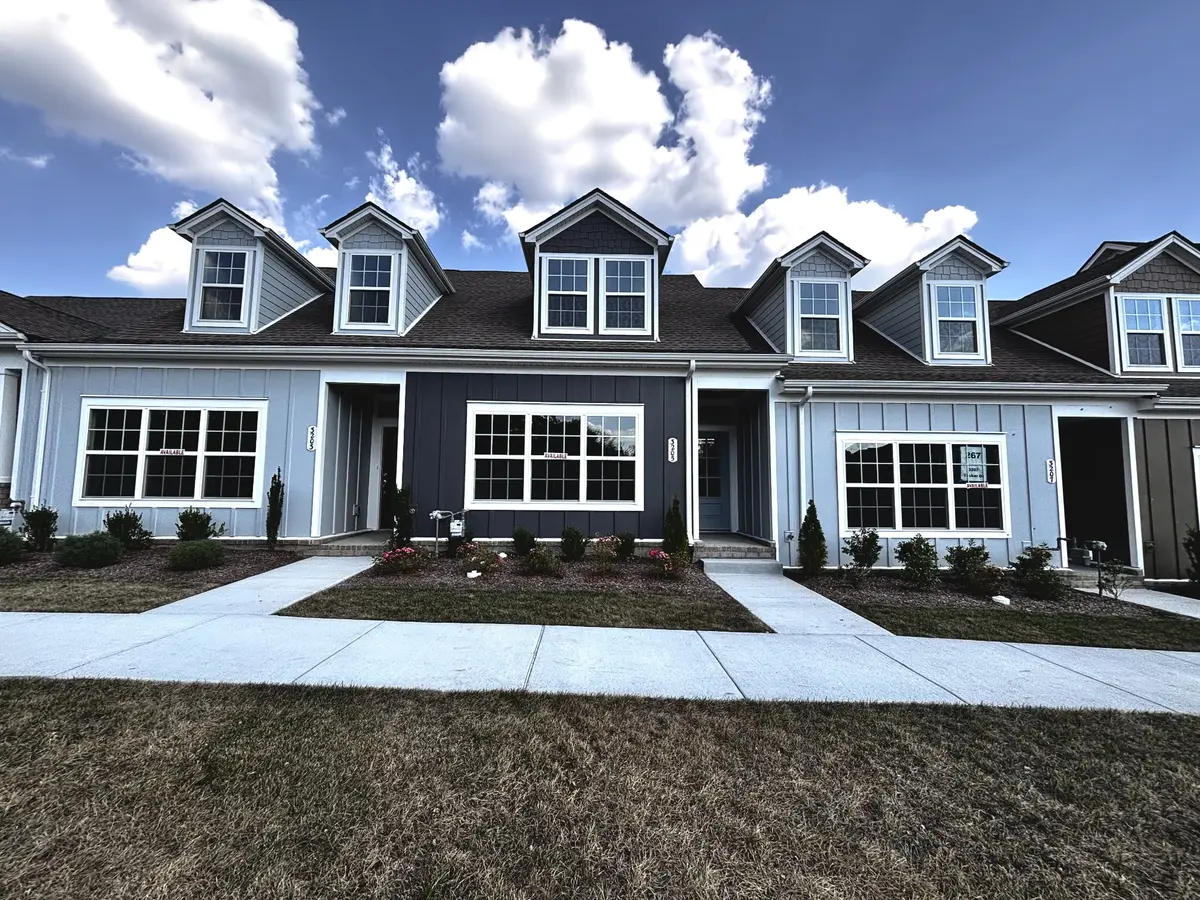
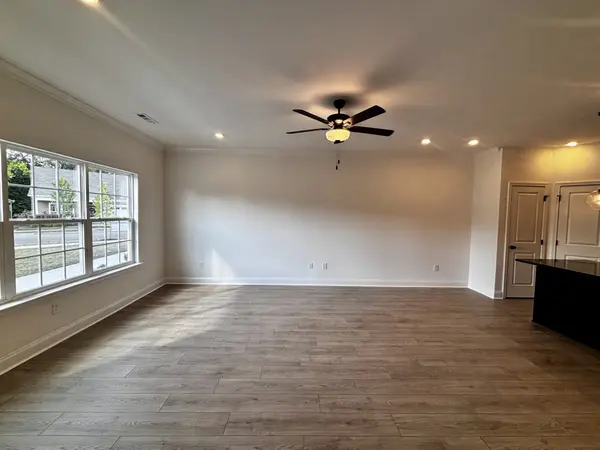
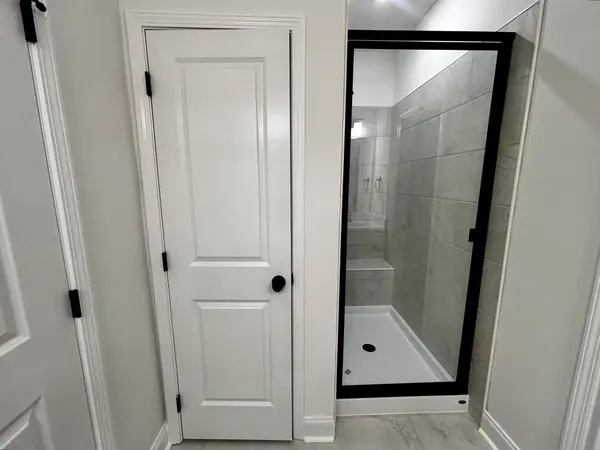
Experience stylish, low-maintenance living in this beautifully designed townhome in the sought-after Burkitt Ridge community. Offering approximately 1,400 square feet of thoughtfully designed living space, this home combines modern finishes with a functional layout perfect for everyday living. The open-concept main level seamlessly connects the kitchen, dining area, and great room, creating an inviting space for relaxing or entertaining. The upgraded kitchen features soft-close cabinetry, quartz countertops, stainless steel appliances, a single-bowl sink, and a stunning backsplash. The main-level primary suite offers comfort and convenience with a spacious walk-in closet and a well-appointed en-suite bath featuring tiled shower walls and ample vanity space. Upstairs, the generously sized second bedroom includes its own private full bath, making it ideal for guests, a home office, fitness room, or flex space to fit your lifestyle. Easy-access walk-in attic storage provides additional space without the hassle of a pull-down ladder. Step outside to enjoy a private patio enclosed by a 6-foot privacy fence—perfect for morning coffee or evening relaxation. The home also includes two covered carport spaces plus two additional driveway parking spots. Located in the vibrant Burkitt Ridge community, you'll enjoy a walkable neighborhood with convenient access to shopping, dining, parks, and major commuter routes. Thoughtfully upgraded and move-in ready, this home offers the perfect blend of comfort, style, and convenience. Schedule your private showing today!
Location
State TN
County Davidson County
Rooms
Main Level Bedrooms 1
Interior
Interior Features Ceiling Fan(s), Open Floorplan, Pantry
Heating Furnace, Natural Gas
Cooling Ceiling Fan(s), Electric
Flooring Carpet, Laminate, Tile
Fireplace Y
Appliance Electric Oven, Built-In Electric Range, Dishwasher, Disposal, Microwave, Stainless Steel Appliance(s)
Exterior
Utilities Available Electricity Available, Natural Gas Available, Water Available
View Y/N false
Roof Type Asphalt
Private Pool false
Building
Story 2
Sewer Public Sewer
Water Public
Structure Type Fiber Cement,Brick
New Construction true
Schools
Elementary Schools Henry C. Maxwell Elementary
Middle Schools Thurgood Marshall Middle
High Schools Cane Ridge High School
Others
HOA Fee Include Maintenance Structure,Maintenance Grounds,Insurance,Internet,Trash
Senior Community false
Special Listing Condition Standard
Read Less Info
Want to know what your home might be worth? Contact us for a FREE valuation!

Our team is ready to help you sell your home for the highest possible price ASAP

© 2026 Listings courtesy of RealTrac as distributed by MLS GRID. All Rights Reserved.