

Bought with Felicia Farnsworth Long
$443,000
$439,900
0.7%For more information regarding the value of a property, please contact us for a free consultation.
3 Beds
3 Baths
2,068 SqFt
SOLD DATE : 11/10/2026
Key Details
Sold Price $443,000
Property Type Single Family Home
Sub Type Single Family Residence
Listing Status Sold
Purchase Type For Sale
Square Footage 2,068 sqft
Price per Sqft $214
Subdivision Mansker Farms Ph 16
MLS Listing ID 3510016
Sold Date 11/10/26
Bedrooms 3
Full Baths 3
HOA Fees $54/mo
HOA Y/N Yes
Year Built 2006
Annual Tax Amount $2,099
Lot Size 8,276 Sqft
Acres 0.19
Lot Dimensions 60 X 135
Property Sub-Type Single Family Residence
Property Description
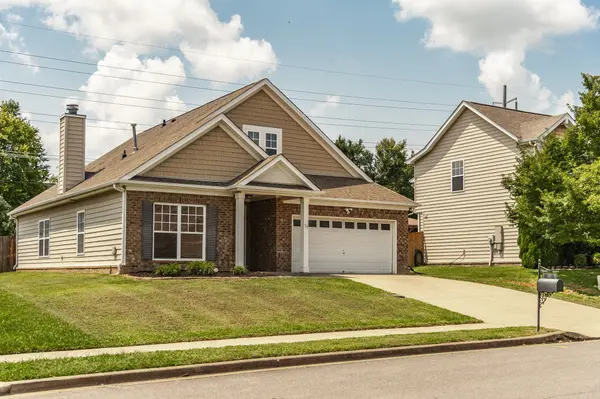
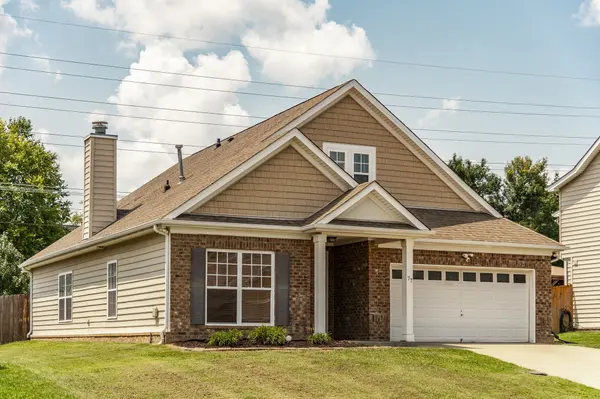
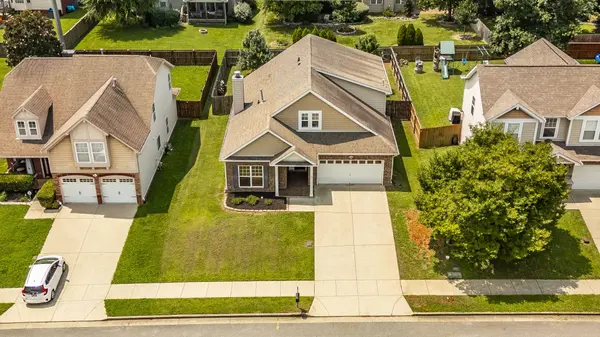
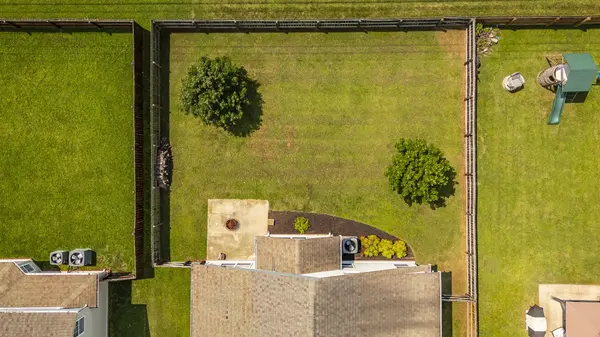
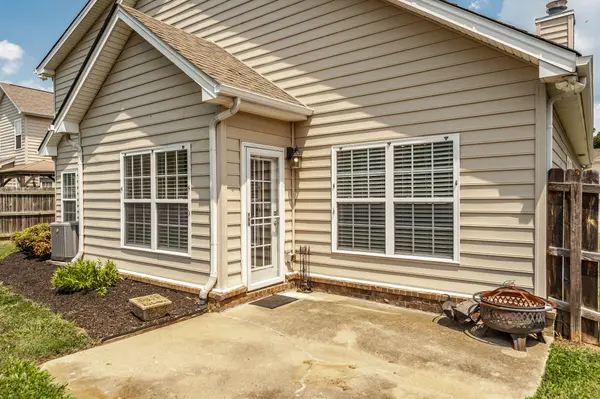
Welcome to Mansker Farms! 🔥 HUGE BUYER INCENTIVE — $10,000 IN SELLER CONCESSIONS! 🔥 This beautifully maintained 3-bedroom, 3-bath home with a 2-car garage offers comfortable living in one of Hendersonville's most desirable communities. Step inside to find newer LVP flooring and fresh paint throughout, creating a bright, clean, and move-in-ready feel. The open living area features a cozy fireplace and flows naturally into the kitchen and dining spaces, making everyday living and entertaining a breeze. The fenced-in backyard provides a private outdoor space perfect for relaxing, pets, or gatherings. Enjoy an incredible array of neighborhood amenities, including two community pools, pickleball, basketball, sand volleyball, and a playground. Conveniently located just minutes from shopping, restaurants, everyday conveniences, and with easy access to downtown Nashville, this home offers the perfect combination of comfort, community, and location. Come see all that Mansker Farms has to offer!
Location
State TN
County Sumner County
Rooms
Main Level Bedrooms 3
Interior
Interior Features Ceiling Fan(s), Extra Closets, Walk-In Closet(s)
Heating Central, Natural Gas
Cooling Central Air, Electric
Flooring Carpet, Wood
Fireplaces Number 1
Fireplace Y
Appliance Electric Oven, Electric Range, Dishwasher, Disposal
Exterior
Garage Spaces 2.0
Utilities Available Electricity Available, Natural Gas Available, Water Available
Amenities Available Pickleball Court(s), Playground, Pool, Sidewalks, Underground Utilities, Trail(s)
View Y/N false
Roof Type Shingle
Private Pool false
Building
Story 2
Sewer Public Sewer
Water Public
Structure Type Brick
New Construction false
Schools
Elementary Schools Madison Creek Elementary
Middle Schools T. W. Hunter Middle School
High Schools Beech Sr High School
Others
HOA Fee Include Recreation Facilities
Senior Community false
Special Listing Condition Standard
Read Less Info
Want to know what your home might be worth? Contact us for a FREE valuation!

Our team is ready to help you sell your home for the highest possible price ASAP

© 2026 Listings courtesy of RealTrac as distributed by MLS GRID. All Rights Reserved.