




$216,000
$222,500
2.9%For more information regarding the value of a property, please contact us for a free consultation.
3 Beds
3 Baths
1,295 SqFt
SOLD DATE : 11/06/2026
Key Details
Sold Price $216,000
Property Type Townhouse
Sub Type Townhouse
Listing Status Sold
Purchase Type For Sale
Square Footage 1,295 sqft
Price per Sqft $166
Subdivision The Colony
MLS Listing ID 4408014
Sold Date 11/06/26
Bedrooms 3
Full Baths 2
Half Baths 1
Construction Status Completed
HOA Fees $242/mo
HOA Y/N 1
Abv Grd Liv Area 1,295
Year Built 1973
Lot Size 871 Sqft
Acres 0.02
Property Sub-Type Townhouse
Property Description
Welcome to 119 Colony Drive in The Colony Townhomes, a charming community just minutes from South Asheville's shopping, dining, and everyday conveniences, and only about 20 minutes to both downtown Asheville and Hendersonville. This inviting neighborhood features 52 townhomes situated on more than five beautifully maintained acres, centered around a spacious green courtyard perfect for recreation and socializing with friends and neighbors.
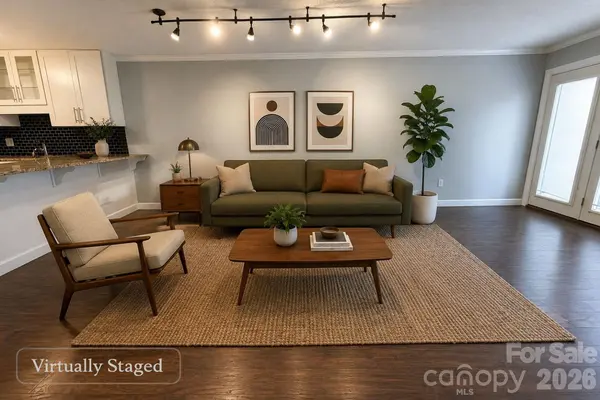
Tucked along the back row in one of the community's most desirable locations, this townhome offers a peaceful setting away from the traffic of Sweeten Creek Road. Inside, the open floor plan features a spacious living room that flows into a thoughtfully designed kitchen with stainless steel appliances, soft-close cabinetry, a breakfast bar, and plenty of countertop space. A half bath and laundry area complete the main level.
The back patio harbors a sense of privacy while still granting views of the expansive courtyard. Upstairs, the primary suite includes an en suite bath and a generous dual-door closet. Two additional bedrooms and a second full bath offer even more space and accommodations.
HOA dues include city water, sewer, trash, recycling, lawn care, road maintenance, street lighting, and pool maintenance. The community pool is currently under evaluation for repairs and is not operational at this time.
Rentals allowed, but rental cap has been reached. There is a waiting list.
Whether you're buying your first home, downsizing, or simply looking for low-maintenance living, this townhome offers an excellent combination of comfort, convenience, and value!
Location
State NC
County Buncombe
Zoning RM16
Rooms
Primary Bedroom Level Upper
Interior
Interior Features Attic Stairs Pulldown, Breakfast Bar, Open Floorplan, Pantry, Split Bedroom
Heating Heat Pump
Cooling Ceiling Fan(s), Central Air
Flooring Laminate
Fireplace false
Appliance Dishwasher, Electric Cooktop, Electric Oven, Electric Water Heater, Microwave, Refrigerator, Washer/Dryer
Laundry Laundry Closet, Main Level
Exterior
Exterior Feature Lawn Maintenance
Community Features Outdoor Pool, Recreation Area, Sidewalks, Street Lights
Roof Type Architectural Shingle
Street Surface None,Paved
Porch Patio
Garage false
Building
Lot Description Green Area, Level
Foundation Crawl Space
Sewer Public Sewer
Water City
Level or Stories Two
Structure Type Stone,Wood
New Construction false
Construction Status Completed
Schools
Elementary Schools Glen Arden/Koontz
Middle Schools Cane Creek
High Schools T.C. Roberson
Others
Pets Allowed Conditional
HOA Name Baldwin Real Estate
Senior Community false
Restrictions Subdivision
Acceptable Financing Cash, Conventional
Listing Terms Cash, Conventional
Special Listing Condition None
Read Less Info
Want to know what your home might be worth? Contact us for a FREE valuation!

Our team is ready to help you sell your home for the highest possible price ASAP
© 2026 Listings courtesy of Canopy MLS as distributed by MLS GRID. All Rights Reserved.
Bought with Jessica Jackson • Town and Mountain Realty