




4 Beds
5 Baths
2,960 SqFt
4 Beds
5 Baths
2,960 SqFt
Key Details
Property Type Single Family Home
Sub Type Single Family Residence
Listing Status Active
Purchase Type For Sale
Square Footage 2,960 sqft
Price per Sqft $410
Subdivision Laurel Branch
MLS Listing ID 3623594
Bedrooms 4
Full Baths 4
Half Baths 1
Year Built 2021
Annual Tax Amount $4,412
Lot Size 0.700 Acres
Acres 0.7
Lot Dimensions 129.20 X 316.18 IRR
Property Sub-Type Single Family Residence
Property Description
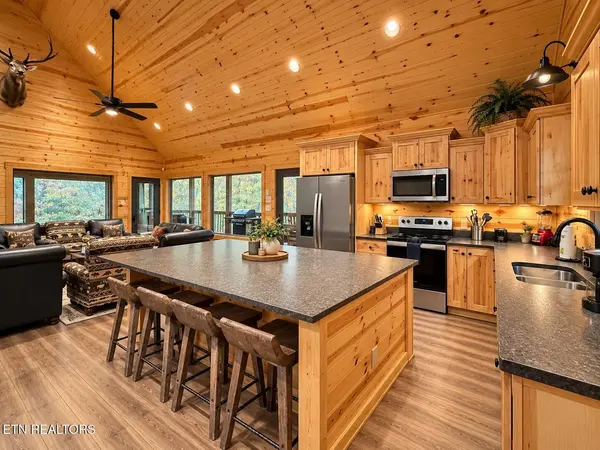
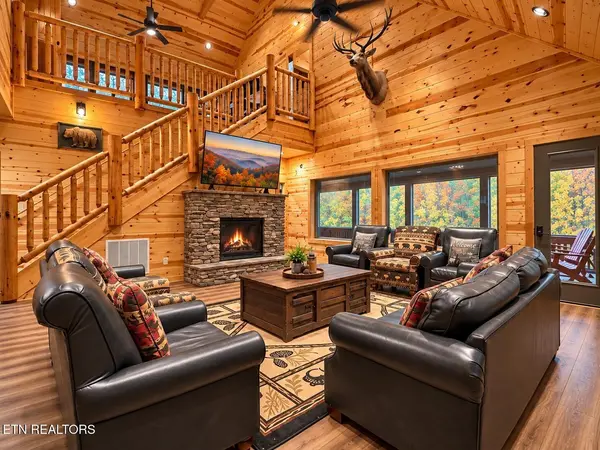
Step inside to an inviting open-concept living area featuring soaring tongue-and-groove ceilings, beautiful wood finishes, a fully equipped kitchen with stainless steel appliances, and spacious gathering areas. Designed with entertainment in mind, the cabin features a private indoor swimming pool, a dedicated theater room with reclining seating, and an arcade game room complete with multiple games and a pinball machine.
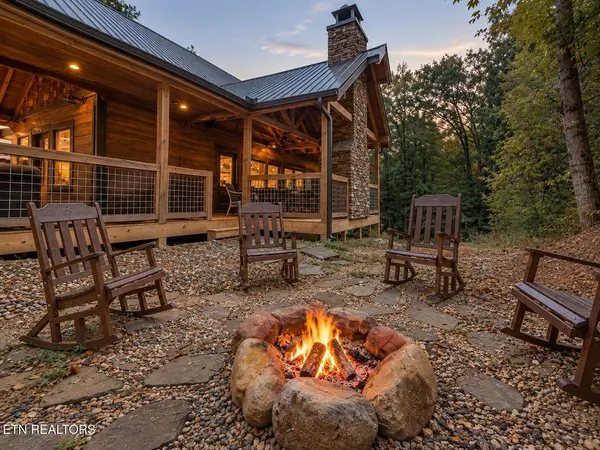
Outdoor living is equally impressive, featuring an expansive covered deck with a stunning stone fireplace, outdoor television, comfortable seating, and a private hot tub overlooking the peaceful wooded surroundings. Gather around the outdoor fire pit or relax in the rocking chairs while enjoying the mountain atmosphere.
With its convenient location, generous layout, and abundance of indoor and outdoor amenities, this cabin offers an excellent opportunity to own a Smoky Mountain short-term rental or private retreat. Schedule your private showing today!
Location
State TN
County Sevier County
Interior
Interior Features Central Vacuum, Ceiling Fan(s), Kitchen Island
Heating Central, Electric
Cooling Central Air, Ceiling Fan(s)
Fireplaces Number 2
Fireplace Y
Appliance Dishwasher, Dryer, Microwave, Range, Refrigerator, Oven, Washer
Exterior
Utilities Available Electricity Available, Water Available
View Y/N false
Private Pool false
Building
Lot Description Wooded, Level, Rolling Slope
Story 2
Sewer Septic Tank
Water Public
Structure Type Frame,Other
New Construction false
Others
Senior Community false
Special Listing Condition Standard
