



4 Beds
3 Baths
1,607 SqFt
4 Beds
3 Baths
1,607 SqFt
Open House
Sun Oct 25, 1:00pm - 3:00pm
Key Details
Property Type Single Family Home
Sub Type Single Family Residence
Listing Status Active
Purchase Type For Sale
Square Footage 1,607 sqft
Price per Sqft $189
Subdivision Magnolia Place
MLS Listing ID 3602980
Bedrooms 4
Full Baths 2
Half Baths 1
HOA Fees $75/mo
HOA Y/N Yes
Year Built 2017
Annual Tax Amount $2,134
Lot Size 0.460 Acres
Acres 0.46
Lot Dimensions 37
Property Sub-Type Single Family Residence
Property Description
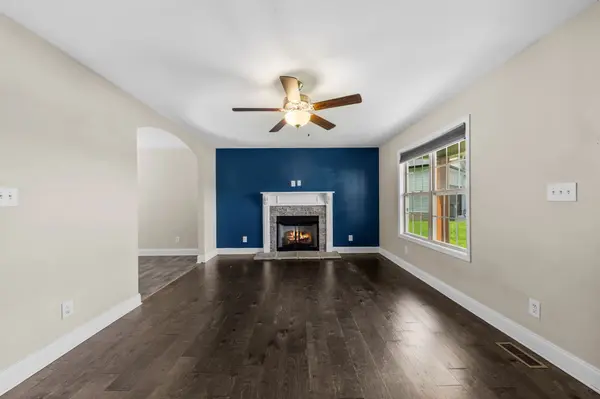
Step inside to find an inviting living room centered around a cozy fireplace, creating a welcoming space to relax, gather, or entertain. The living area flows naturally into the kitchen and dining space, making everyday living easy and convenient. Recent improvements include new flooring in the kitchen, dining area, half bathroom, and laundry room, giving these spaces a fresh, updated feel.
Upstairs, you'll find all four bedrooms, including a generously sized primary suite with enough room to comfortably accommodate a king-size bedroom set and additional furniture. The private ensuite features double vanities, while three additional bedrooms offer flexibility for guests, hobbies, a home office, or whatever best suits your needs.
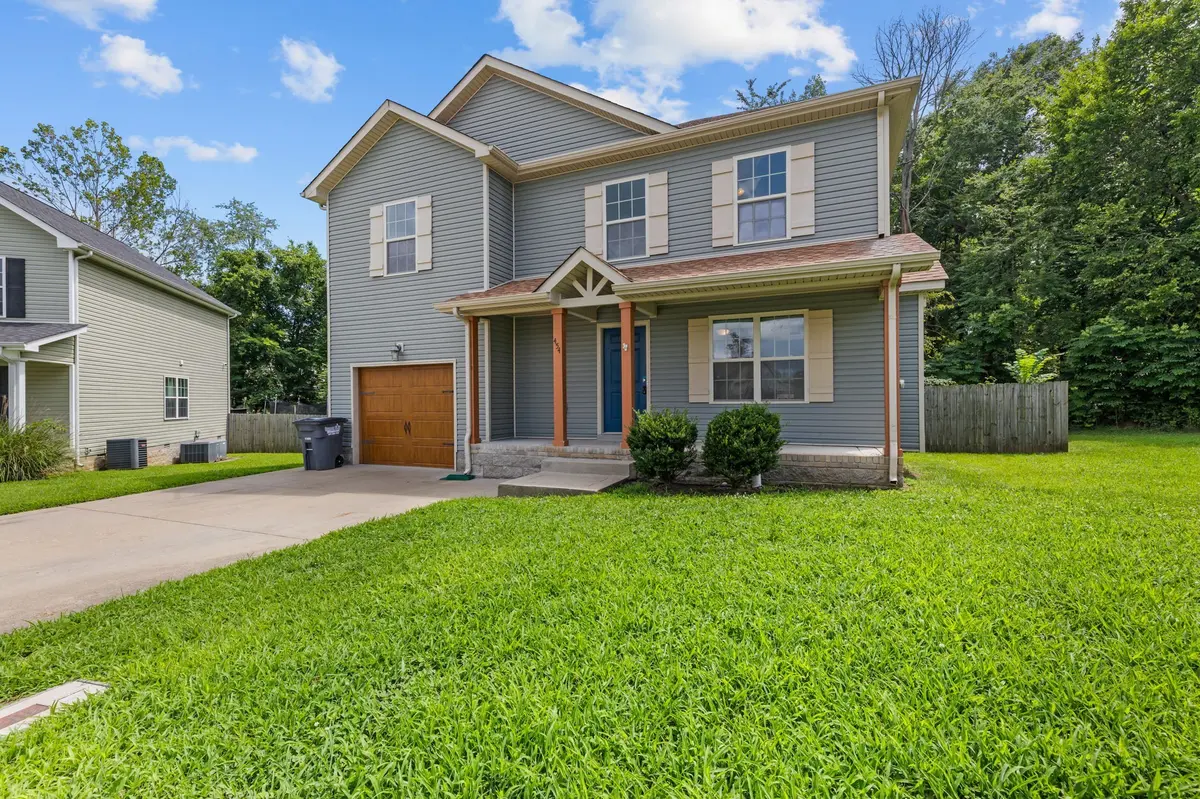
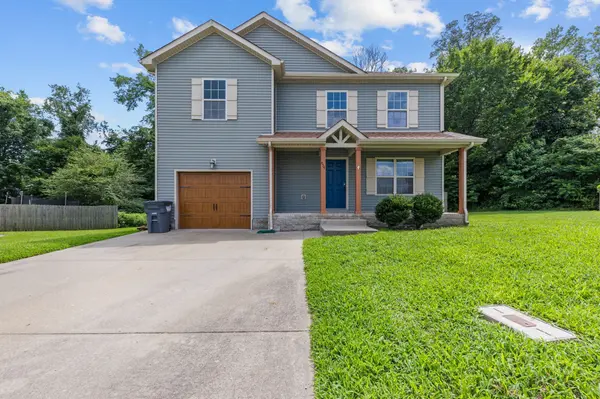
And don't forget about the outdoor space! Situated on approximately 0.46 acres, the fully fenced backyard provides plenty of room for outdoor activities, pets, gardening, or simply enjoying a little fresh air. Start your mornings with coffee on the covered front porch, spend your evenings grilling on the open back deck, or enjoy having room to make the backyard your own.
An attached one-car garage provides additional parking and storage, while the home's convenient Clarksville location keeps you close to Fort Campbell, shopping, restaurants, and everyday essentials.
With four bedrooms, recent improvements, generous outdoor space, and a practical layout, 454 N Magnolia Drive offers plenty of opportunities to make yourself at home!
SELLER CONCESSIONS ARE BEING OFFERED! WITH A FULL-PRICE OFFER, THE LISTING AGENT WILL PURCHASE A ONE-YEAR HOME WARRANTY FOR THE BUYER!
Location
State TN
County Montgomery County
Interior
Interior Features Ceiling Fan(s), Pantry, Walk-In Closet(s)
Heating Central, Electric
Cooling Ceiling Fan(s), Central Air
Flooring Carpet, Laminate, Vinyl
Fireplaces Number 1
Fireplace Y
Appliance Electric Oven, Electric Range, Dishwasher, Microwave, Refrigerator
Exterior
Garage Spaces 1.0
Utilities Available Electricity Available, Water Available
Amenities Available Sidewalks
View Y/N false
Roof Type Shingle
Private Pool false
Building
Story 2
Sewer Public Sewer
Water Public
Structure Type Vinyl Siding
New Construction false
Schools
Elementary Schools Liberty Elementary
Middle Schools New Providence Middle
High Schools Northwest High School
Others
HOA Fee Include Trash
Senior Community false
Special Listing Condition Standard
