




4 Beds
3 Baths
2,742 SqFt
4 Beds
3 Baths
2,742 SqFt
Open House
Sat Sep 19, 1:00pm - 3:00pm
Key Details
Property Type Single Family Home
Sub Type Single Family Residence
Listing Status Active
Purchase Type For Sale
Square Footage 2,742 sqft
Price per Sqft $204
Subdivision Gilead Ridge
MLS Listing ID 4425658
Bedrooms 4
Full Baths 2
Half Baths 1
HOA Fees $426/Semi-Annually
HOA Y/N 1
Abv Grd Liv Area 2,742
Year Built 2007
Lot Size 8,712 Sqft
Acres 0.2
Lot Dimensions 66x130
Property Sub-Type Single Family Residence
Property Description
When it's time to head outside, choose between waving to neighbors from the covered front porch or firing up the grill on the back deck overlooking a peaceful, tree-lined backyard. And with an updated kitchen and baths, fresh interior paint, a 2024 roof, and 2023 water heater, some of the big-ticket work is already done.
Add a community pool, clubhouse, playground, and neighborhood activities, and you've got a home that makes it just as easy to stay in, step out, or gather with friends and neighbors.
Location
State NC
County Mecklenburg
Zoning SFR
Rooms
Primary Bedroom Level Upper
Interior
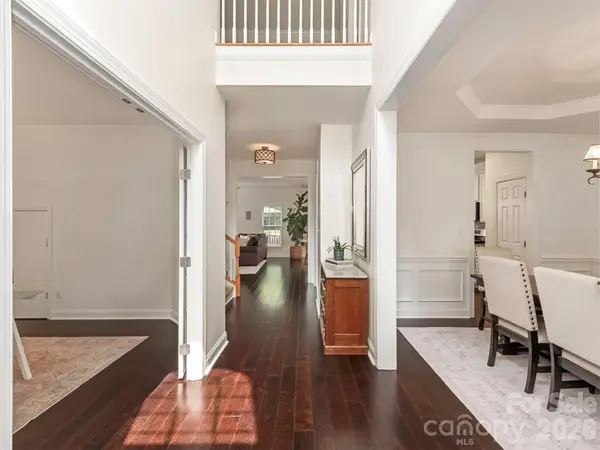
Interior Features Kitchen Island, Open Floorplan, Pantry, Walk-In Closet(s)
Heating Natural Gas
Cooling Central Air
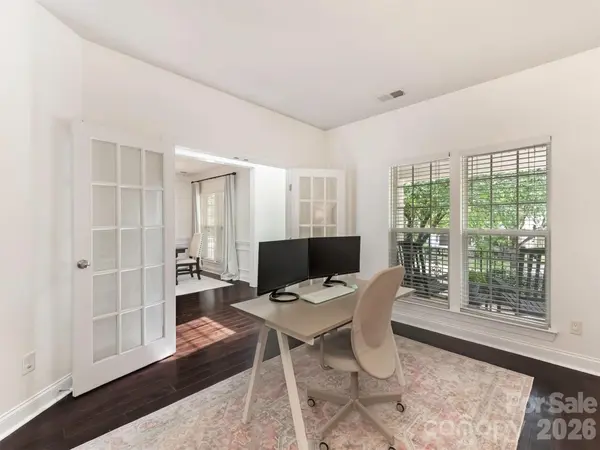
Flooring Carpet, Tile, Vinyl
Fireplaces Type Living Room
Fireplace true
Appliance Dishwasher, Disposal, Dryer, Exhaust Fan, Gas Oven, Gas Range, Gas Water Heater, Microwave, Refrigerator, Washer, Washer/Dryer
Laundry Laundry Room
Exterior
Garage Spaces 2.0
Fence Back Yard, Fenced, Full, Wood
Community Features Clubhouse, Outdoor Pool, Playground
Utilities Available Cable Available, Natural Gas
Street Surface Concrete,Paved
Porch Deck, Front Porch
Garage true
Building
Lot Description Level, Wooded
Dwelling Type Site Built
Foundation Crawl Space
Sewer Public Sewer
Water City
Level or Stories Two
Structure Type Vinyl
New Construction false
Schools
Elementary Schools Unspecified
Middle Schools Unspecified
High Schools Unspecified
Others
HOA Name First Service Residential
Senior Community false
Acceptable Financing Cash, Conventional, FHA, VA Loan
Listing Terms Cash, Conventional, FHA, VA Loan
Special Listing Condition None