
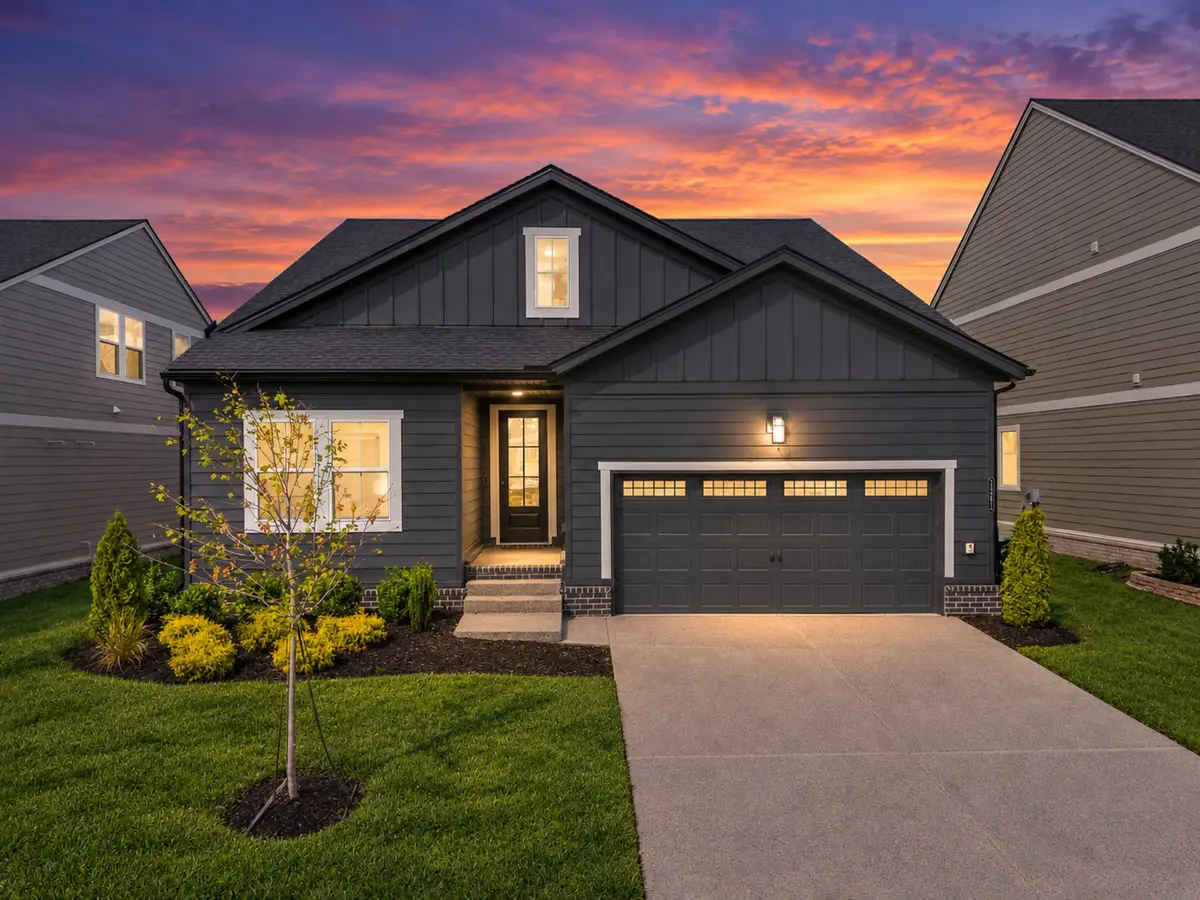
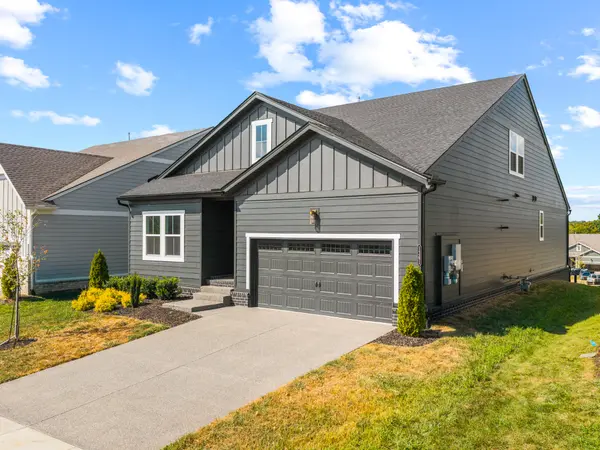
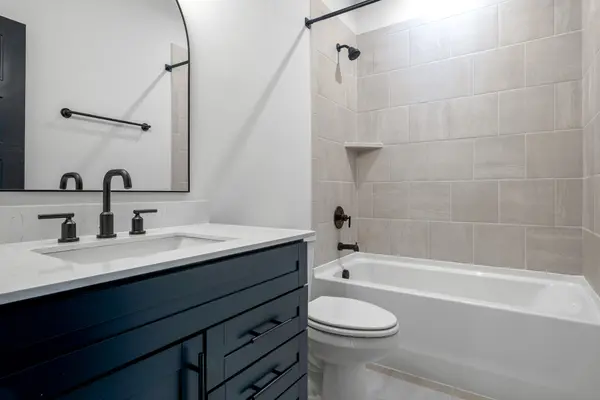

1361 Ashton Park Dr, Mount Juliet, TN 37122
REQUEST A TOUR If you would like to see this home without being there in person, select the "Virtual Tour" option and your agent will contact you to discuss available opportunities.
In-PersonVirtual Tour
Listed by Janet Abeja • Benchmark Realty, LLC
$ 665,500
Est. payment | /mo

3 Beds

3 Baths

2,453 SqFt


Save
$ 665,500
Est. payment | /mo
Save

3 Beds

3 Baths

2,453 SqFt

Open House

Sat Sep 19, 12:00pm - 2:00pm

Sun Sep 20, 2:00pm - 4:00pm

Key Details

Property Type Single Family Home

Sub Type Single Family Residence

Listing Status Active

Purchase Type For Sale

Square Footage 2,453 sqft

Price per Sqft $271

Subdivision Ashton Park

MLS Listing ID 3593526

Bedrooms 3

Full Baths 3

HOA Fees $40/mo

HOA Y/N Yes

Year Built 2025

Annual Tax Amount $828

Lot Size 6,534 Sqft

Acres 0.15

Lot Dimensions 55 X 120

Property Sub-Type Single Family Residence

Property Description

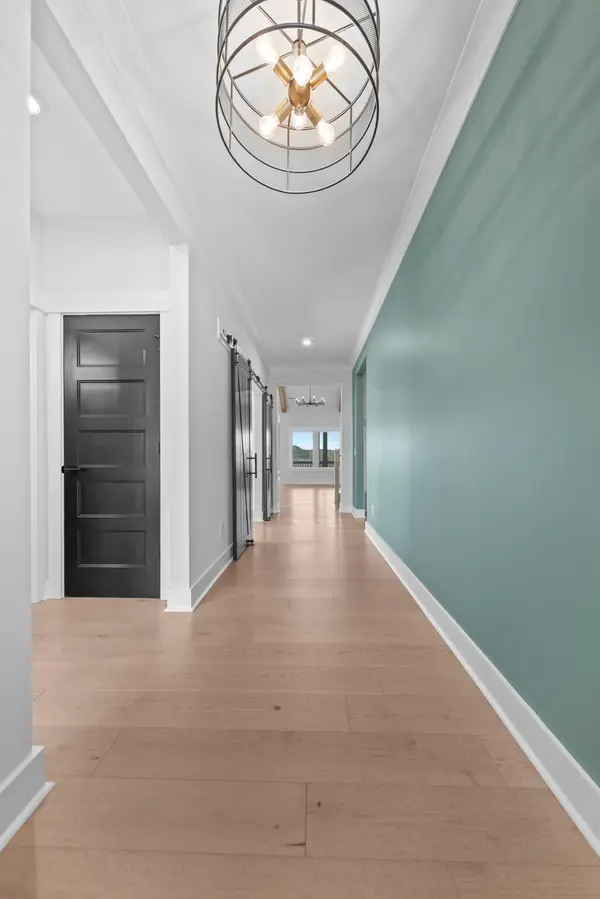
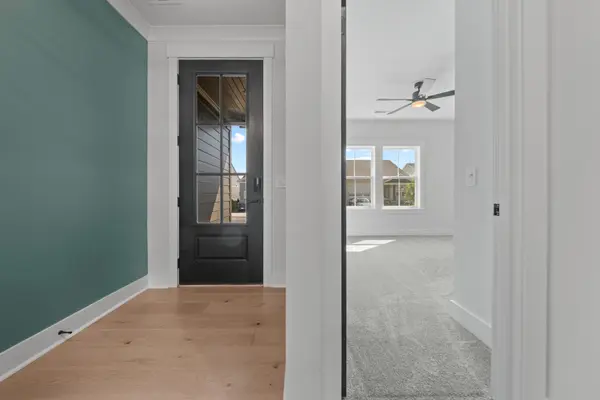
Better than new and move in ready! This one-year-old home offers beautiful upgrades and thoughtful design throughout. The open concept main living area features soaring vaulted ceilings with exposed wood beams, hardwood floors, and a striking electric fireplace. The kitchen stands out with quartz countertops, a large island, upgraded cabinetry, tile backsplash, floating wood shelves, and modern finishes. Enjoy abundant natural light, a spacious primary suite with a beautifully tiled walk in shower and double vanity, plus a versatile upstairs bonus room. Step outside to the covered and screened deck overlooking the neighborhood and surrounding views. Complete with a two car garage, freshly sealed driveway, and the benefits of a newer home without waiting on construction.

Location

State TN

County Davidson County

Rooms

Main Level Bedrooms 2

Interior

Interior Features Air Filter, Built-in Features, Ceiling Fan(s), Extra Closets, High Ceilings, Open Floorplan, Pantry, Walk-In Closet(s), High Speed Internet, Kitchen Island

Heating Central

Cooling Central Air, Electric

Flooring Carpet, Wood, Tile

Fireplaces Number 1

Fireplace Y

Appliance Gas Oven, Built-In Gas Range, Dishwasher, Disposal, Microwave, Refrigerator, Smart Appliance(s)

Exterior

Garage Spaces 2.0

Utilities Available Electricity Available, Water Available

Amenities Available Playground, Sidewalks

View Y/N false

Roof Type Shingle

Private Pool false

Building

Lot Description Level

Story 2

Sewer Public Sewer

Water Public

Structure Type Fiber Cement,Brick

New Construction false

Schools

Elementary Schools Ruby Major Elementary

Middle Schools Donelson Middle

High Schools Mcgavock Comp High School

Others

Senior Community false

Special Listing Condition Standard

RealTracs IDX

GET MORE INFORMATION

Name
Phone*
Message

Go tour this home

1361 Ashton Park Dr