





3 Beds
1 Bath
918 SqFt
3 Beds
1 Bath
918 SqFt
Key Details
Property Type Single Family Home
Sub Type Single Family Residence
Listing Status Active
Purchase Type For Sale
Square Footage 918 sqft
Price per Sqft $391
Subdivision Oakley
MLS Listing ID 4424630
Style Ranch
Bedrooms 3
Full Baths 1
Abv Grd Liv Area 918
Year Built 1967
Lot Size 9,583 Sqft
Acres 0.22
Property Sub-Type Single Family Residence
Property Description
Welcome to this charming 3-bedroom, 1-bath brick ranch in desirable Oakley. Hardwood floors run throughout, and the bathroom features attractive tilework. The home is move-in ready with comfortable one-level living, while its versatile layout and unusually spacious lot offer exciting possibilities for the future.
One of the property's biggest opportunities lies downstairs. The large unfinished basement, lower-level garage, and separate exterior entrance offer substantial space for expansion. Architectural plans and a property survey are already complete and included with the listing, illustrating the potential to nearly double the home's finished living area. Explore options for additional living space, an in-law suite, or potentially a separate apartment, subject to applicable approvals.
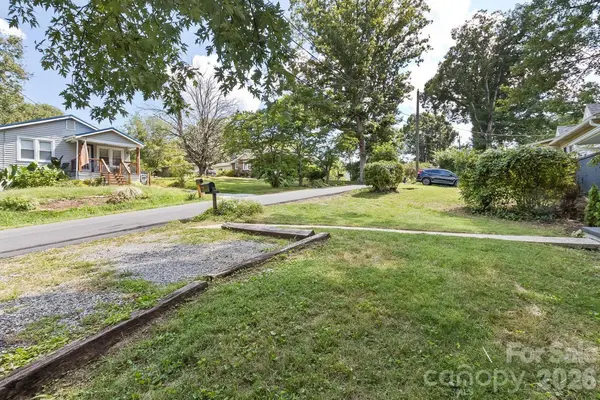
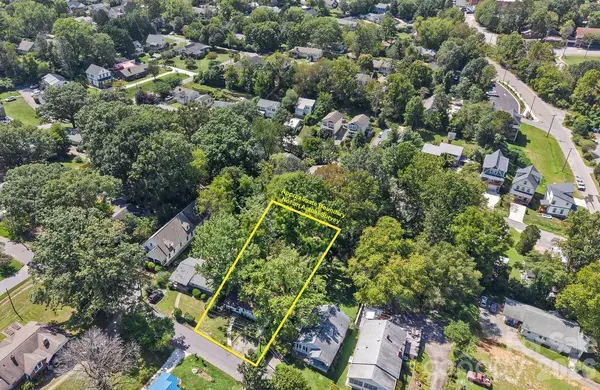
Outside, the large, level, fenced backyard is a standout feature, with the added advantage of access from a second street and both front and rear parking. There's plenty of room for entertaining, gardening, playing or exploring the possibility of adding an ADU for additional living space or rental income, subject to City of Asheville zoning and permitting requirements.
Enjoy mountain views from the front yard and a convenient Oakley location within walking distance of the school, library, and neighborhood amenities. Walk down the hill to Fairview Tavern or head just minutes to Fairview Road for groceries, coffee shops, restaurants, shopping, and fitness options.
With easy interstate access, Biltmore Village and Downtown Asheville are just minutes away, while Black Mountain is an easy drive.
Move-in ready today with exceptional potential for tomorrow, this property offers a rare combination of location, land, flexibility, and room to grow. Book your showing today!
Location
State NC
County Buncombe
Zoning RS8
Rooms
Basement Daylight, Exterior Entry, Unfinished, Walk-Out Access, Walk-Up Access
Guest Accommodations None
Primary Bedroom Level Main
Main Level Bedrooms 3
Main Level Primary Bedroom
Main Level Bedroom(s)
Main Level Bedroom(s)
Main Level Kitchen
Main Level Dining Area
Main Level Bathroom-Full
Main Level Living Room
Interior
Interior Features Attic Other
Heating Forced Air, Oil
Cooling Window Unit(s), N/A
Flooring Tile, Wood
Fireplace false
Appliance Dishwasher, Electric Oven, Electric Range, Electric Water Heater, Exhaust Hood, Refrigerator, Washer/Dryer
Laundry In Basement
Exterior
Exterior Feature Fire Pit
Garage Spaces 1.0
Fence Back Yard
Community Features None
Waterfront Description None
View Mountain(s), Year Round
Roof Type Architectural Shingle
Street Surface Gravel,Paved
Porch Front Porch
Garage true
Building
Lot Description Green Area, Level, Sloped, Views
Dwelling Type Site Built
Foundation Permanent
Sewer Public Sewer
Water City
Architectural Style Ranch
Level or Stories One
Structure Type Brick Partial,Hardboard Siding
New Construction false
Schools
Elementary Schools Oakley
Middle Schools Ac Reynolds
High Schools Ac Reynolds
Others
Senior Community false
Acceptable Financing Cash, Conventional, FHA, USDA Loan, VA Loan
Horse Property None
Listing Terms Cash, Conventional, FHA, USDA Loan, VA Loan
Special Listing Condition None
Virtual Tour https://youtu.be/sVYlrAhdZLc