





4 Beds
3 Baths
2,669 SqFt
4 Beds
3 Baths
2,669 SqFt
Key Details
Property Type Single Family Home
Sub Type Single Family Residence
Listing Status Active
Purchase Type For Sale
Square Footage 2,669 sqft
Price per Sqft $161
Subdivision Curtis Pond
MLS Listing ID 4420835
Style Traditional
Bedrooms 4
Full Baths 3
HOA Fees $500/ann
HOA Y/N 1
Abv Grd Liv Area 2,669
Year Built 2006
Lot Size 10,018 Sqft
Acres 0.23
Property Sub-Type Single Family Residence
Property Description
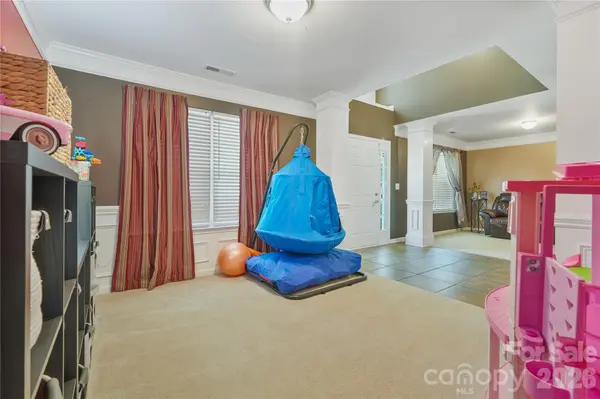
This 4-bedroom, 3-full-bath home features approximately 2,669 square feet in the Mooresville Graded School District. The spacious primary suite includes an upgraded walk-in tile shower, garden tub, and a unique parent's retreat currently used as a fifth bedroom. Vaulted ceilings add architectural character and a sense of openness to the home's inviting interior. Enjoy upgraded fixtures, tile flooring in the foyer, kitchen, and baths, professionally maintained carpeting, child-proofing features, and energy-conscious improvements throughout.
The welcoming layout is complemented by community amenities including picnic and grilling areas, a clubhouse, playground, and greenway access. Conveniently located near I-77, Lake Norman, shopping, and dining—just one house from the nearest neighborhood bus stop and two blocks from the community pool.
Schedule a showing or explore the video tour to experience the unique privacy and features this home offers.
Some images are enhanced with AI editing.
Location
State NC
County Iredell
Zoning RG/RLS in Iredell County
Rooms
Primary Bedroom Level Upper
Main Level Bedrooms 1
Upper Level, 16' 4" X 19' 4" Primary Bedroom
Upper Level Bedroom(s)
Upper Level Bedroom(s)
Upper Level Bathroom-Full
Upper Level Bathroom-Full
Main Level Bedroom(s)
Main Level Bathroom-Full
Upper Level Loft
Interior
Interior Features Entrance Foyer, Garden Tub, Kitchen Island, Pantry, Walk-In Closet(s)
Heating Central, Natural Gas, Zoned
Cooling Ceiling Fan(s), Central Air, Zoned
Flooring Carpet, Tile
Fireplaces Type Gas Log, Living Room
Fireplace true
Appliance Dishwasher, Disposal, Gas Range, Microwave, Refrigerator with Ice Maker, Self Cleaning Oven
Laundry Laundry Room
Exterior
Exterior Feature Fire Pit, Storage
Garage Spaces 2.0
Fence Privacy
Community Features Outdoor Pool, Picnic Area, Playground, Sidewalks, Walking Trails
Utilities Available Natural Gas, Underground Utilities, Wired Internet Available
Roof Type Architectural Shingle
Street Surface Concrete,Paved
Porch Front Porch, Patio
Garage true
Building
Dwelling Type Site Built
Foundation Slab
Sewer Public Sewer
Water City
Architectural Style Traditional
Level or Stories Two
Structure Type Stone,Vinyl
New Construction false
Schools
Elementary Schools Rocky River
Middle Schools Mooresville
High Schools Mooresville
Others
HOA Name PMI Queen City
Senior Community false
Restrictions Subdivision
Acceptable Financing Cash, Conventional, FHA, VA Loan
Listing Terms Cash, Conventional, FHA, VA Loan
Special Listing Condition None
Virtual Tour https://www.youtube.com/watch?v=xl8-uWr6xVc